
| Stage | You send | We return | Format | Working days |
|---|---|---|---|---|
| 1. Enquiry | Floor plan or window schedule (height × width, count), finish, glass preference | Per-opening schedule: billed sft, rate per sft, indicative total | PDF — WhatsApp or email | 1 |
| 2. Site measurement | Site access and a contact; best after plastering | Measurement sheet: every opening as built, height × width | PDF and photos | 1–3 |
| 3. Quotation | Confirmation of systems, glass and finish | Itemised quotation, drawing and cutting list | 2 | |
| 4. Approval | Signed quotation, 50–60% advance | Work order and fabrication schedule | 1 | |
| 5. Fabrication | — | Cutting and assembly in our own workshop; progress photos on request | — | 10–15 |
| 6. Installation | Openings finished, power and a storage space on site | Installation floor by floor, handover walk-through | — | per floor |
| 7. Billing | — | Final bill on actual measurement, Mushak-6.3 challan, warranty note | 1 |
Working days are indicative; double glazing or tempered glass adds 7 to 10 days at the outside factory. Curtain wall and façade are quoted per elevation from the architect's drawing.
What you can hold us to
A per-opening schedule from the drawing within one working day — enough for tender comparison and budgeting, finalised after site measurement.
Every window's cutting sizes, bar nesting and glass sizes are approved in writing before cutting; a change afterwards means a fresh approval.
The final bill follows the openings measured on site, not the quotation's estimate. What is not needed is not billed.
Measurement, fabrication and installation by our own fitters; one supervisor and one number on site.
Written quotation and work order in the company's name, Mushak-6.3 challan; registration, TIN and BIN at the foot of the page.
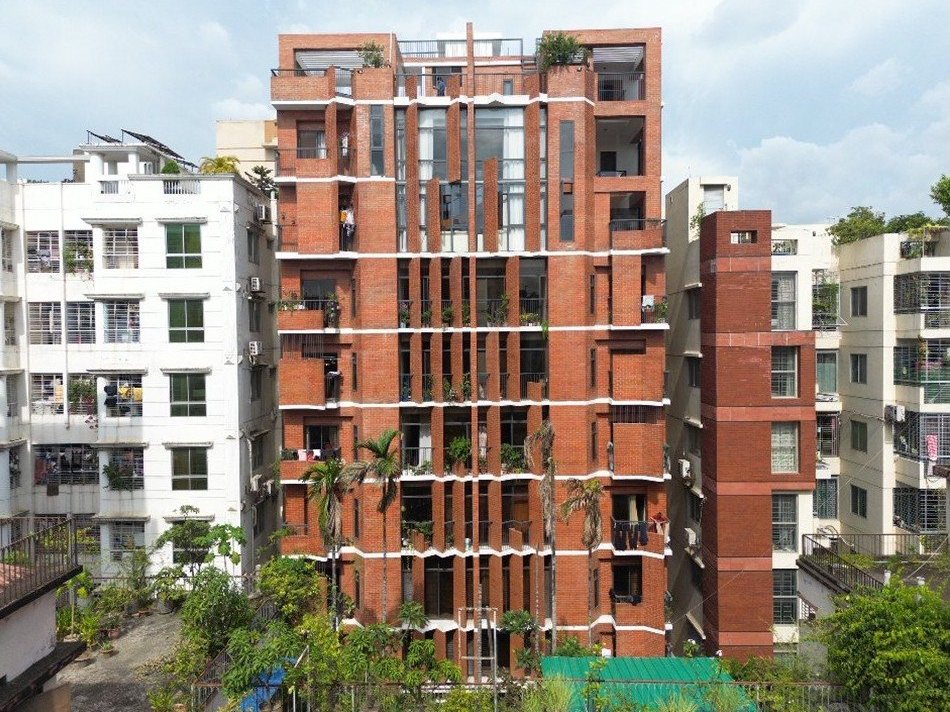
Doors, windows and glass for a whole 11-storey residential building (Mohammadia Housing); 40 sliding windows across 4 flats, 895 sft (Chandrima Udyan) — register on the home page.
The schedule that comes back from a drawing
From a window schedule — an example:
| Opening | Size (H × W) | Billed sft | System | Indicative |
|---|---|---|---|---|
| W1 × 8 | 1524 × 1219 mm | 20.0 × 8 = 160 | Sliding, General model | ৳1,04,000 |
| W2 × 4 | 1219 × 914 mm | 12.0 × 4 = 48 | Sliding, General model | ৳31,200 |
| D1 × 2 | 2134 × 1829 mm | 42.0 × 2 = 84 | Folding door | ৳1,34,400 |
Billed sft rounds each side up to the next half-foot; rates are the starting rates of 16 August 2026 (৳650 and ৳1,600), supply and installation, VAT excluded. After site measurement every line is restated on the actual size.
What speeds things up before you send a drawing
- Height × width (mm) and count per opening — a window schedule is enough; otherwise floor plans and elevations.
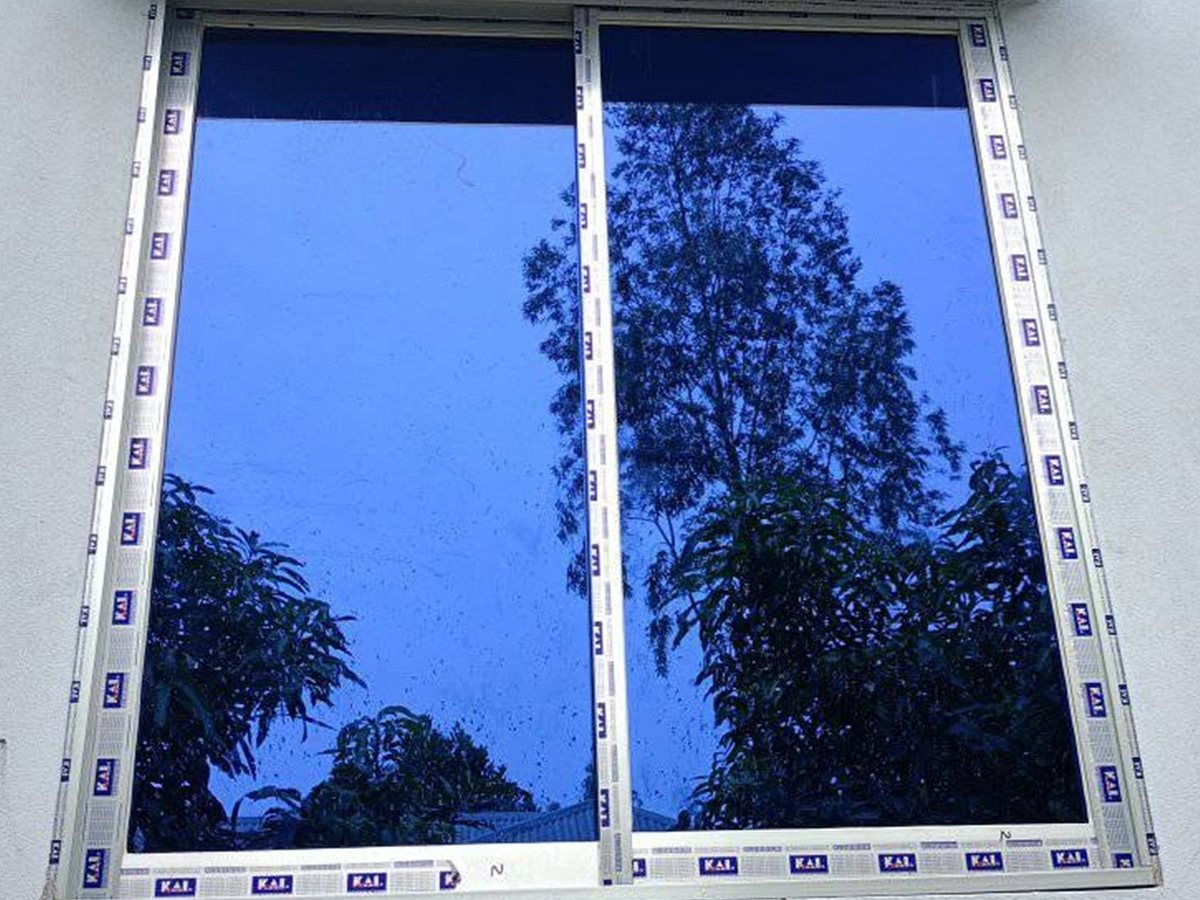
- System and finish: General or Euro model, silver, black or Woodtech; glass: 5 mm clear, tinted, reflective or double glazed.
- Site status: plastering done or not, number of floors, lift or hoisting arrangement, the programme date.
- Paperwork: company name and address (for the Mushak-6.3 challan), payment stages, your work-order format if you have one.
Questions we are asked
Do you work from the architect's drawings?
Do you sign a BOQ or contract?
Curtain wall or façade?
What if something changes after the cutting list is approved?
Who is on site?
Send a drawing, get a per-opening schedule
Floor plan or window schedule, system and finish — a PDF within one working day.
Updated 19 September 2026 · rates valid from 16 August 2026