
| What | Where | How | Unit | Example |
|---|---|---|---|---|
| Height | Left, centre and right of the opening | Measure three times, write the smallest | mm | 1524 |
| Width, top | At the head of the opening | Plaster to plaster | mm | 1219 |
| Width, bottom | At the sill | Plaster to plaster; compared with the top it shows whether the wall is true | mm | 1219 |
| Count | How many of the same size | Same size on one line, otherwise a new line | pcs | 4 |
| Notes | Floor, room, side | Which floor and room, net or no net, old frame present or not | — | 3rd floor, bedroom, with net |
One opening = one line: height × width (top / bottom) × count. Feet and inches are fine too; we convert to millimetres.
The mistakes we see most
Every document of ours is height first, then width. Reversed, a 1219 × 1524 window becomes 1524 × 1219.
In older walls the top and bottom widths differ by 10–20 mm. With both written, the cutting list takes the larger and the sash never binds.
Measure the bare opening in the wall, not the inside of the old frame — the frame comes out and the new one goes in.
With an iron grille, measure plaster to plaster, not the gap inside the grille; note which side the grille is on.
5'-7" is fine, 5.7 ft is not — 5.7 ft is 5 ft 8.4 in. When in doubt, use millimetres.
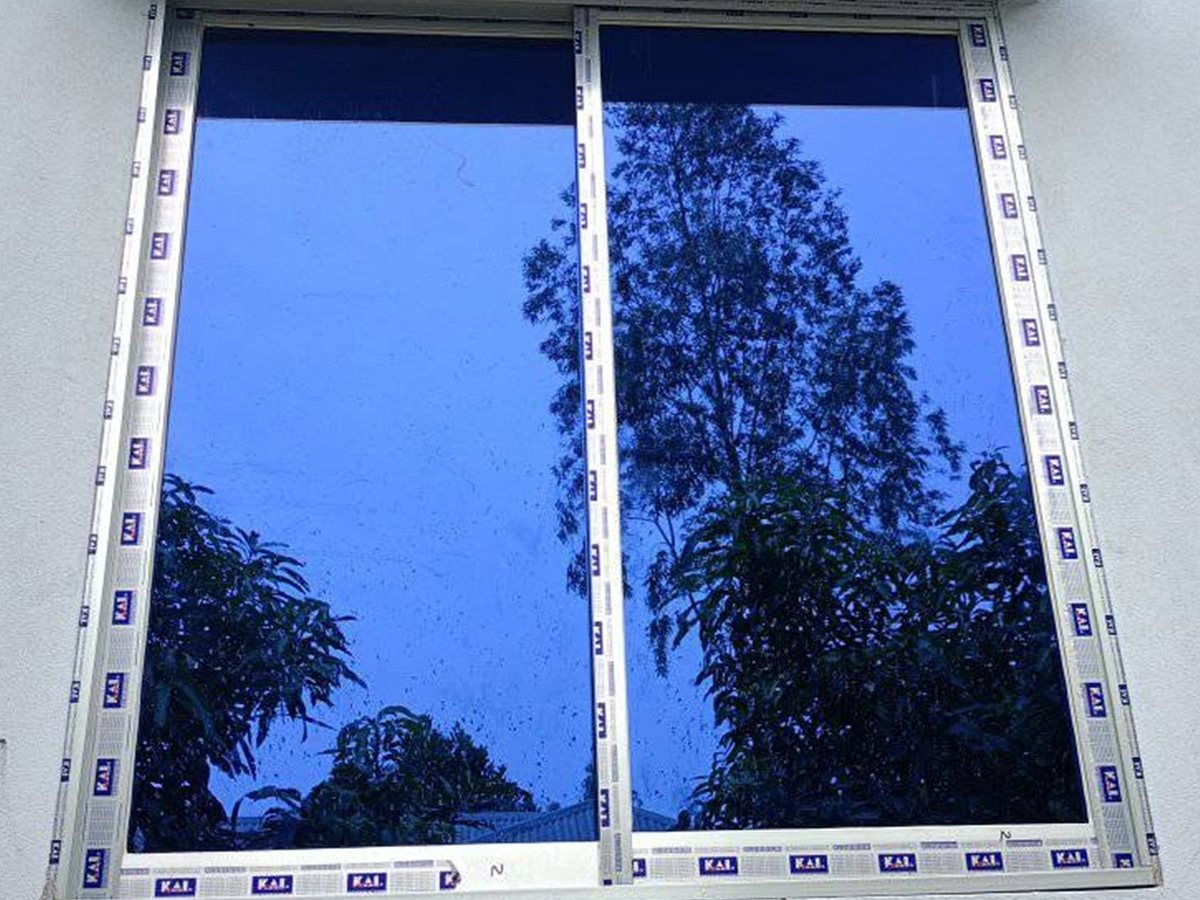
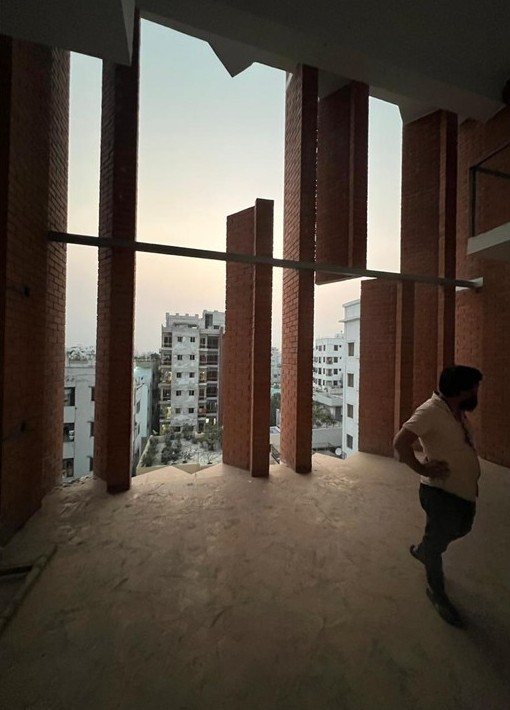
One straight-on photo of the opening saves many questions — sill, beam, pipes and AC units all show.
From measurement to bill: the 1524 × 1219 mm example
Height 1524 mm (5 ft), width 1219 mm (4 ft) top and bottom. For billing each side is rounded up to the next half-foot — here exactly 5 × 4 = 20.00 sft; the measured 19.99 sft is printed beside it.
| General model sliding | 20.00 × ৳650 | ৳13,000 |
| Euro model | 20.00 × ৳1,055 | ৳21,100 |
The same measurement produces the cutting list: O/T 1206, O/B 1206, O/S 1524, S/L 1496, S/T 528, N(H) 1493, N(L) 613 mm; glass 55-7 × 21-5 in, 2 pcs. Fabricators can run their own sizes in the calculator.
What happens after you send the sizes
- A hand-written reply within the working day — system, starting rate per square foot and an indicative figure.
- Final measurement on site (free in Dhaka) — height at three points, width top and bottom, plaster and sill checked.
- The measurement sheet is page one of the quotation, with the drawing and a per-window cutting list for approval.
- Final bill on site measurement, with a Mushak-6.3 VAT challan.
Questions we are asked
Can I measure in feet and inches?
What if the wall is out of true?
Who works out the cutting sizes?
Is there a charge when you come to measure?
How should I photograph the opening?
Send the sizes, get an indicative figure
Height × width (top / bottom) × count and one photo — a hand-written reply the same day.
Updated 19 September 2026 · rates valid from 16 August 2026