
| Element | Scope | Glass | Where | Storeys |
|---|---|---|---|---|
| Sliding windows | Aluminium sliding windows to the rooms of every unit | Clear, supplied and fitted by us | All floors | 11 |
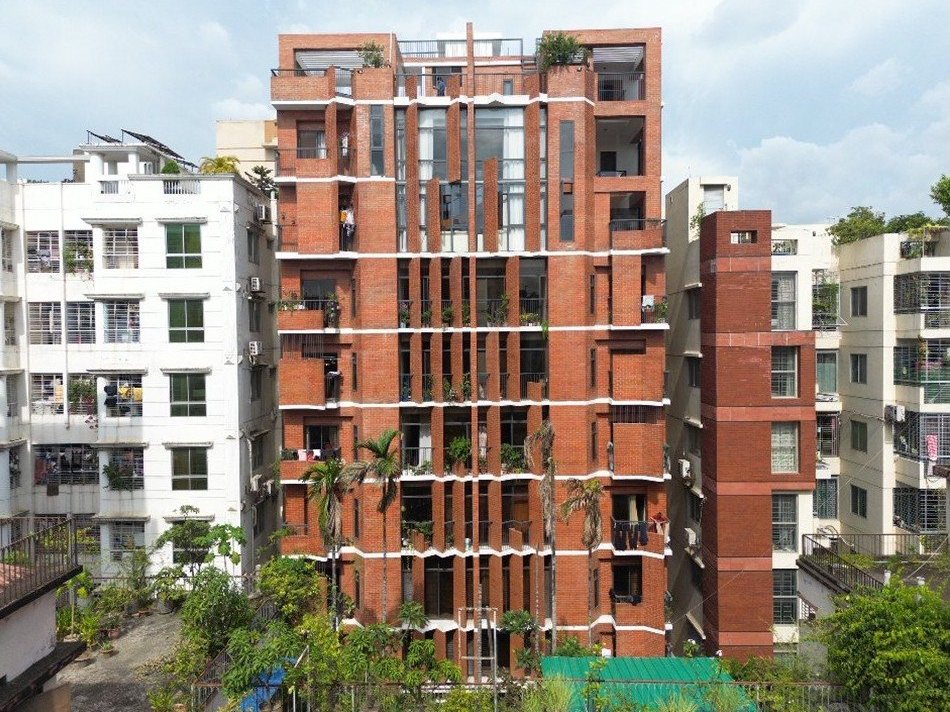
| Fixed glazing | Fixed aluminium frames and glass in the openings between the brick fins | Clear, supplied and fitted by us | Front elevation | 11 |
| Aluminium doors | Doors with sliding and fixed panels | Clear | Units and common areas | 11 |
Scope in the register's words: "aluminium doors and windows, sliding and fixed; glass supplied and fitted — whole building". Opening counts and square footage are not published on this page; they are given as a reference when a quotation needs them.
What this job shows
One site, one team — doors, windows and glass on every floor, under one contract with the contractor or developer.
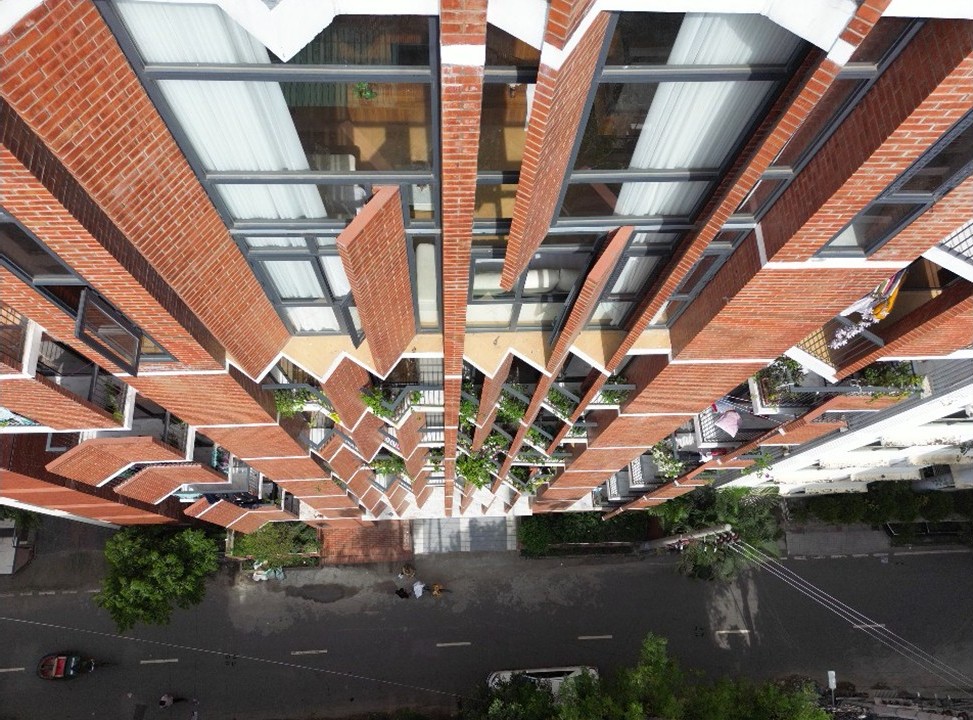
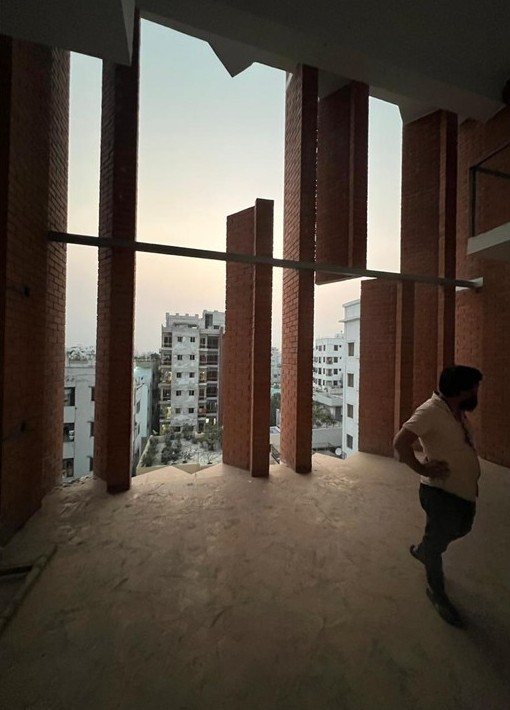
Every opening in the deep brick reveals measured as built and the frame made to it — the interior photograph shows the openings before glazing.
No separate glass supplier — we supplied and fitted it; one responsibility, one warranty.
Fabricated and installed in batches following the construction sequence, so material does not sit on site.
The final bill follows the openings measured on site, with a Mushak-6.3 challan — the rule behind our register.
The building is close to our Mohammadpur office — later service is easy.
Reading the photographs
| Photograph | What it shows |
|---|---|
| Street elevation | Our glazed openings between the red-brick fins, on every floor |
| From above | The deep reveals and the glazing of each floor |
| From inside, before glazing | The open bays between the fins — this is where the measurement is taken |
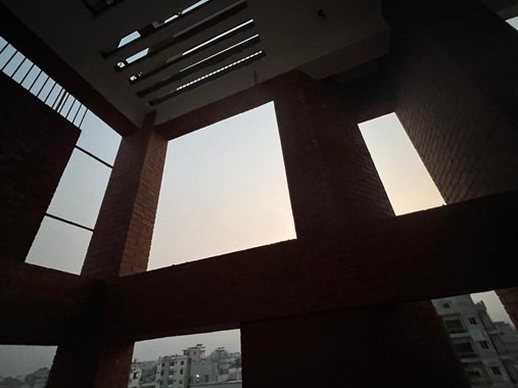
| At dusk | The glazing with the rooms lit |
Our own photographs; some taken before the finishing work was complete.
How a whole-building job runs
- A per-opening schedule from the architect's drawing or window schedule; signed on the developer's work order.
- Site measurement floor by floor once plastering is done; each floor's cutting list approved before fabrication.
- Fabrication in batches in our own workshop, installation floor by floor — matched to the construction sequence.
- Handover per floor; final bill on actual sizes, Mushak-6.3 challan and a one-year installation warranty.
Questions we are asked
Do you take whole buildings?
Do you supply the glass as well?
How long does a building take?
Can we visit the building?
Who was the client or the architect?
A per-opening schedule for your building
Send the drawing or window schedule for a schedule within one working day, and a site-visit slot with it.
Updated 19 September 2026 · rates valid from 16 August 2026